
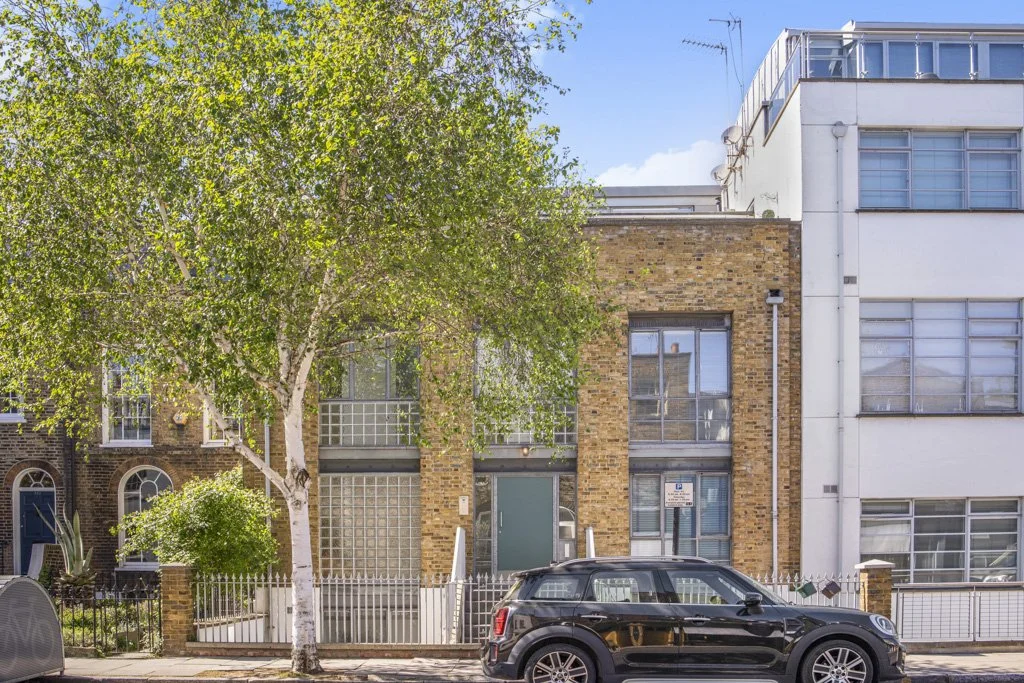
A calm & inviting space set across the full width of this attractive warehouse conversion...
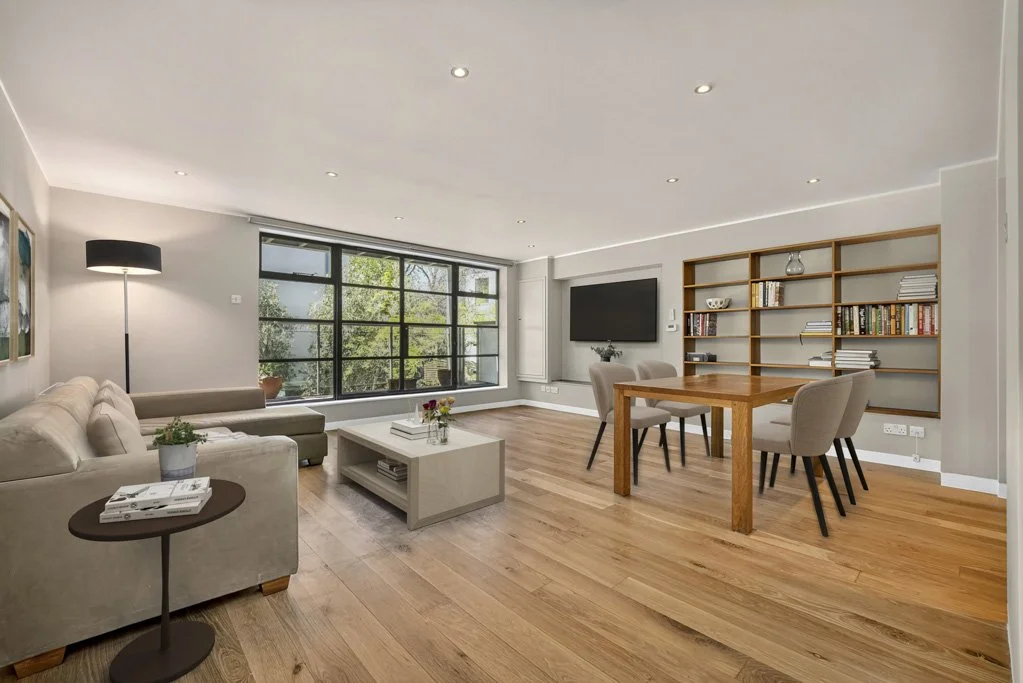
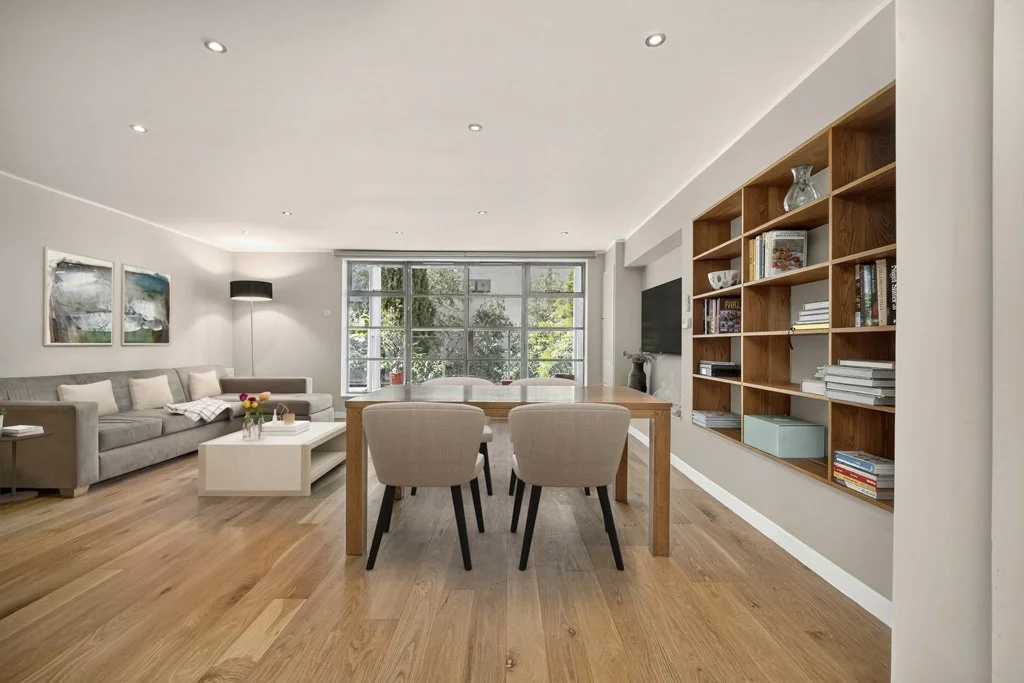
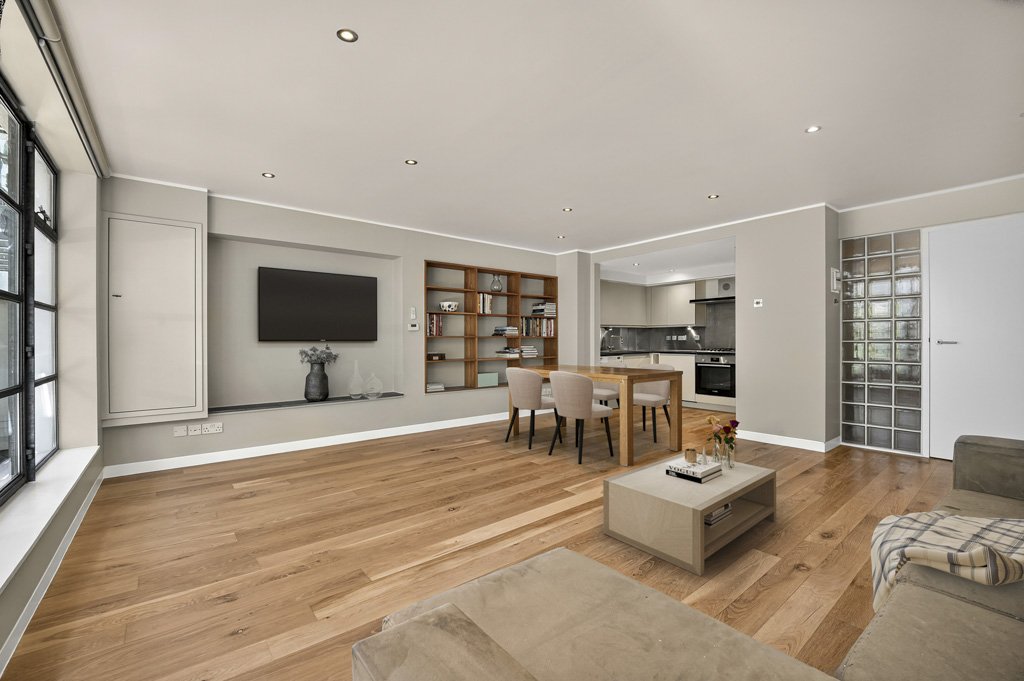
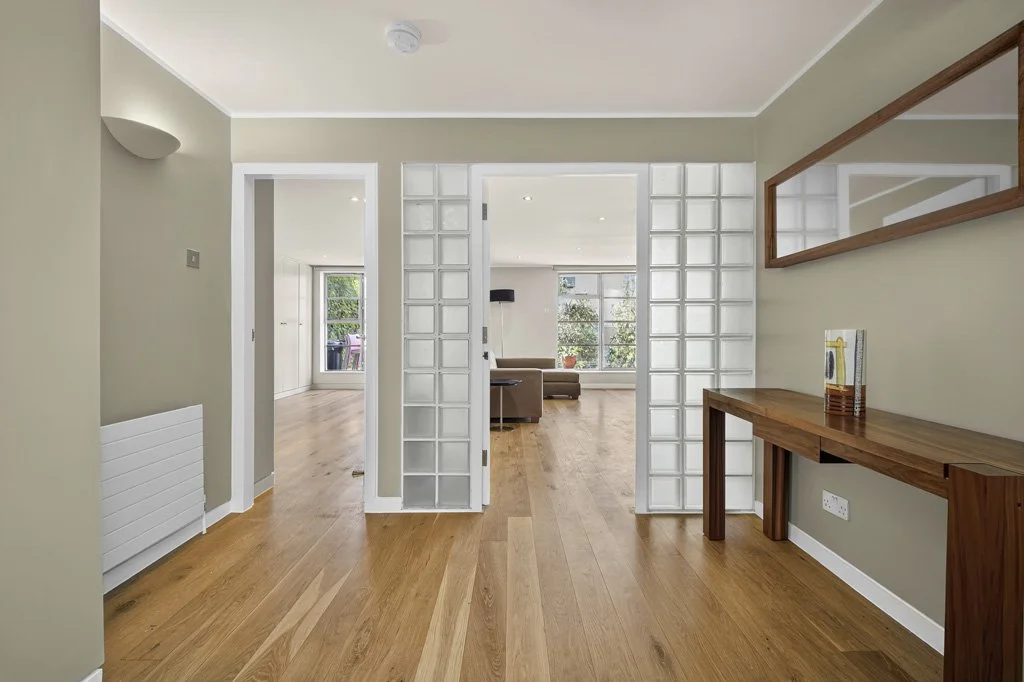
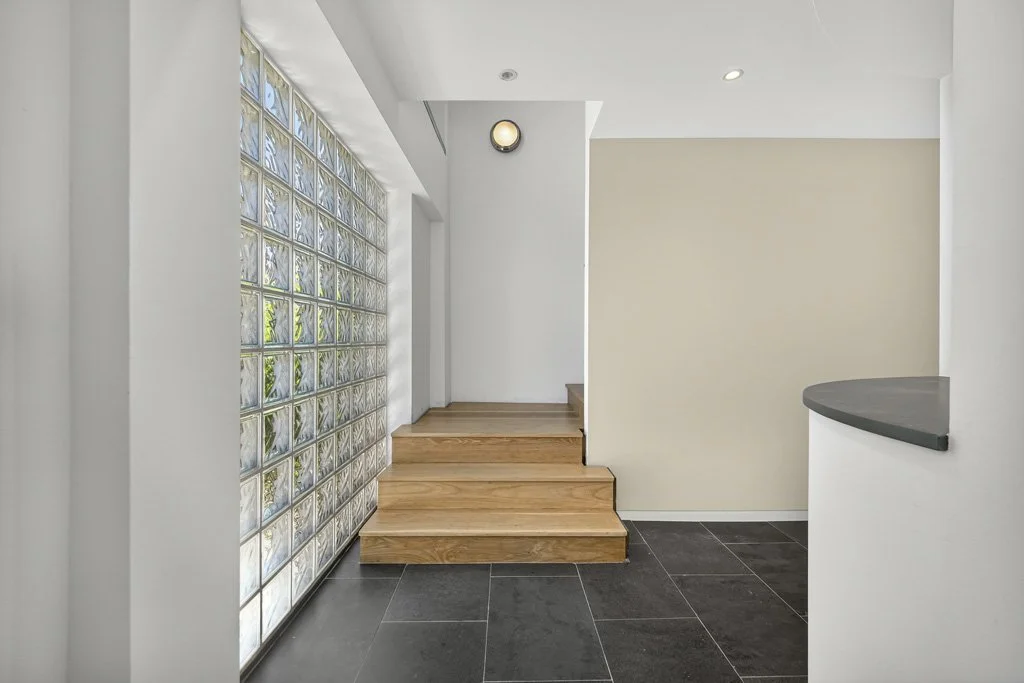

Set almost entirely on the rear of the building, the tastefully decorated, broad entrance lobby sets the tone for the rest of the apartment.
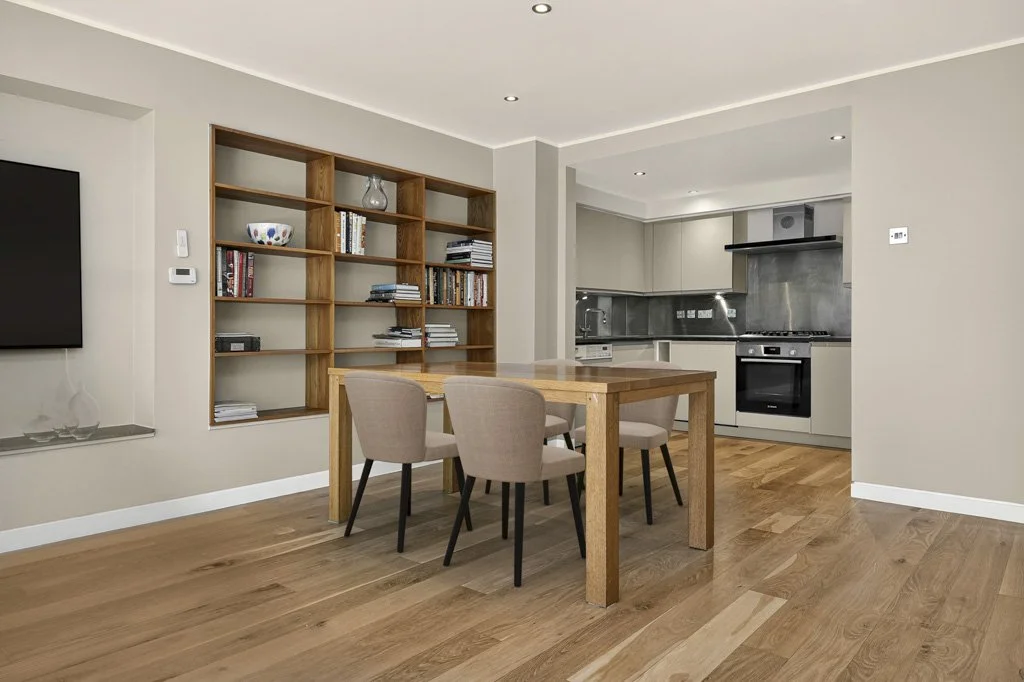
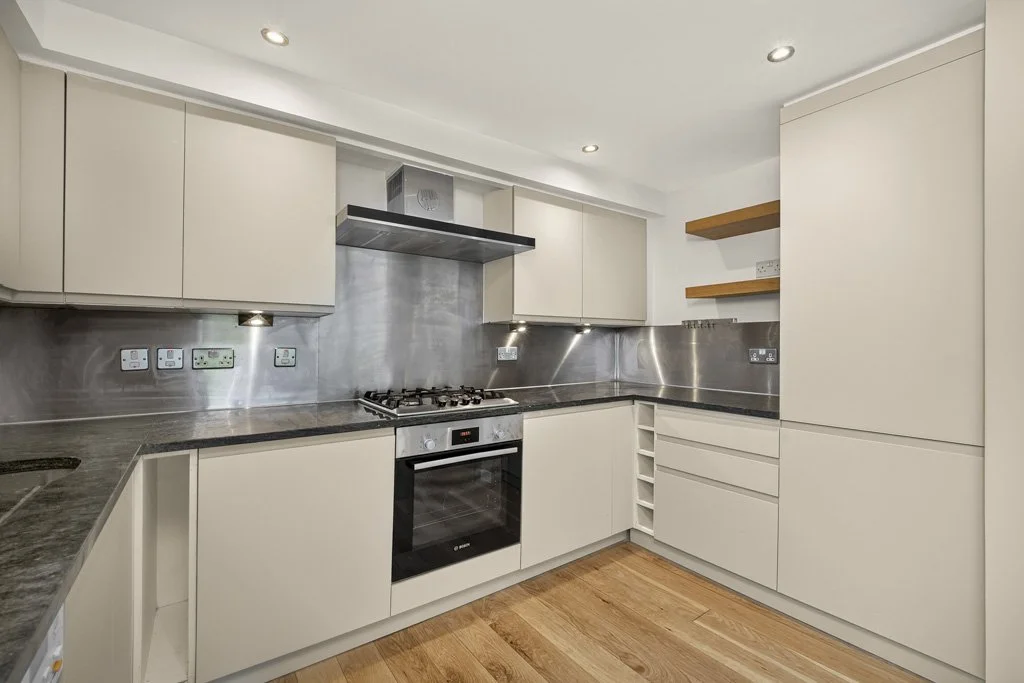
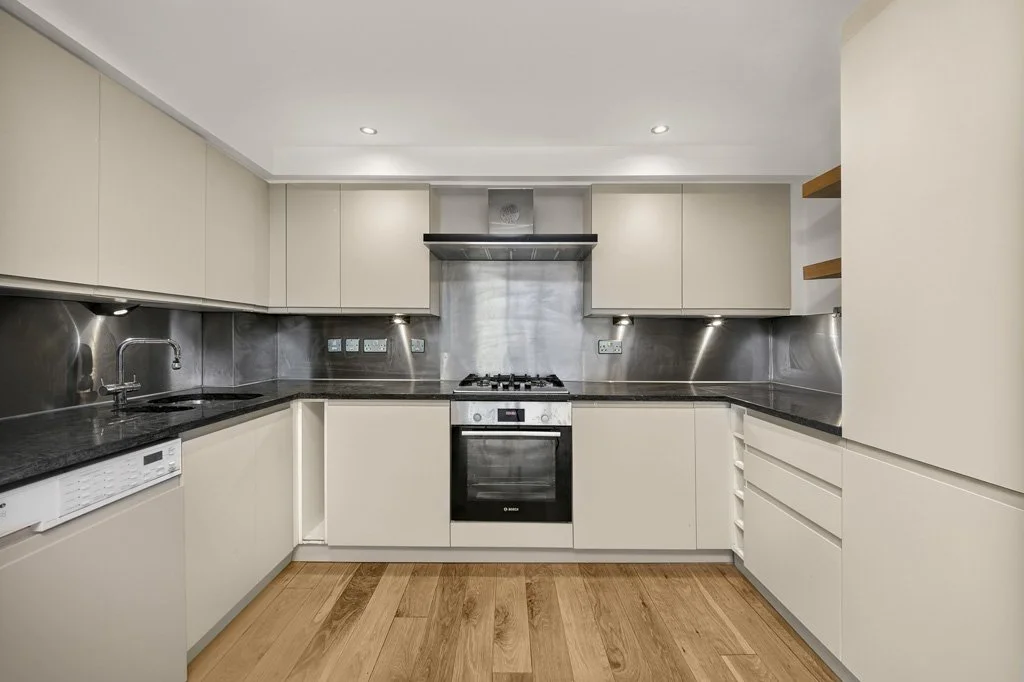
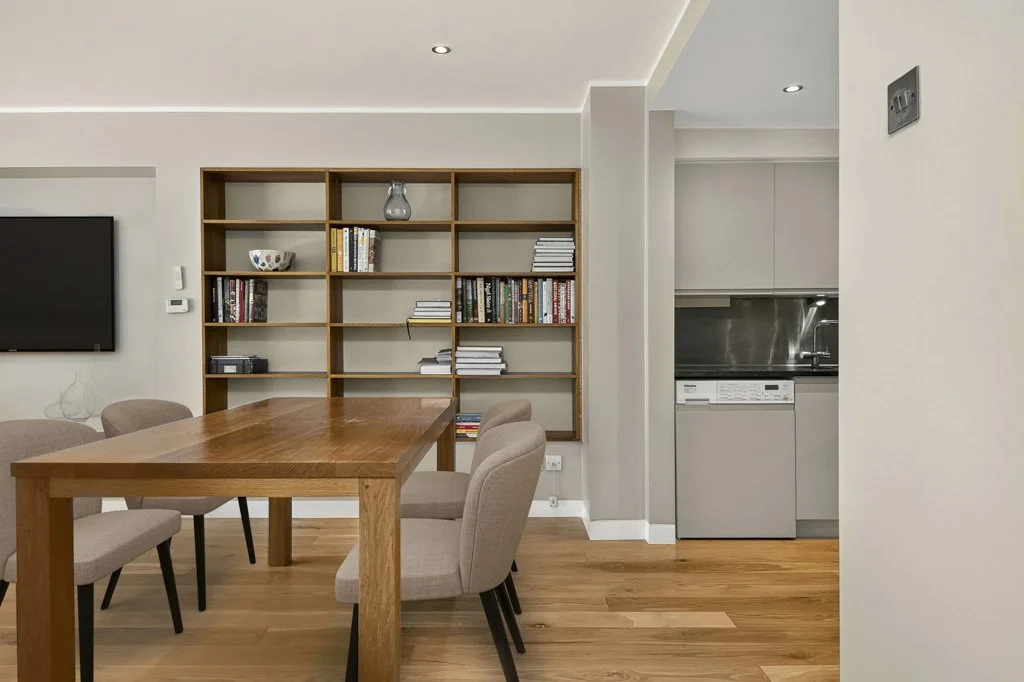
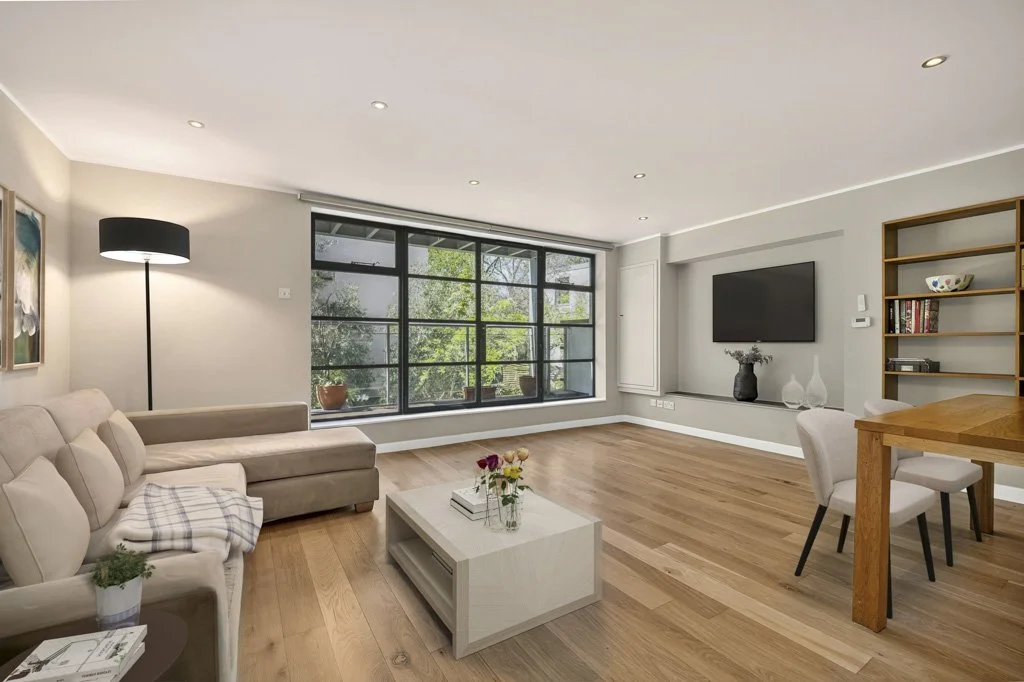
A fluid space with no break between the solid wooden flooring which runs throughout living spaces & bedrooms. Decorated in soft tones throughout the west facing living space provides plenty of space for relaxing & dining whilst an adjoining kitchen is recessed to remain practical as well as sociable.
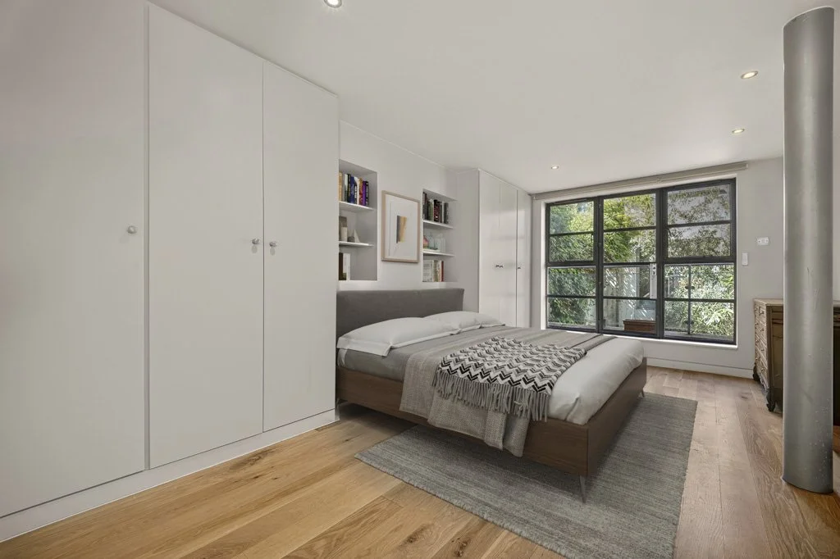
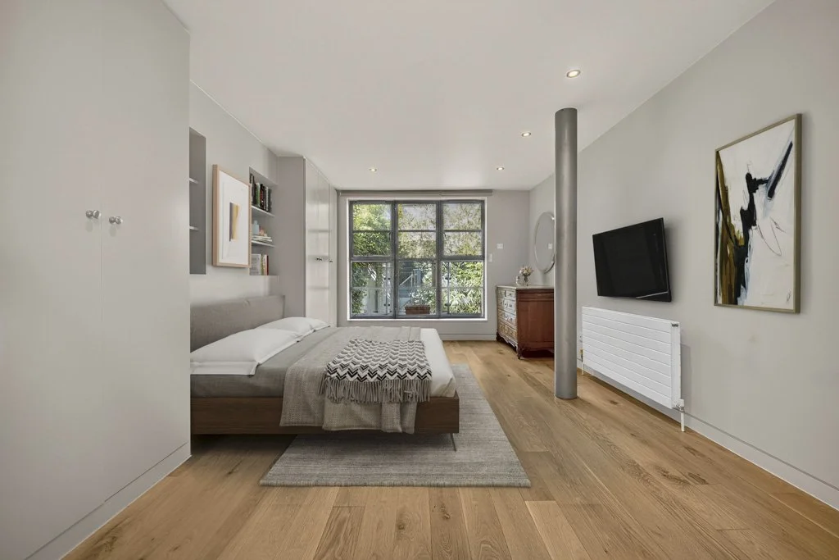
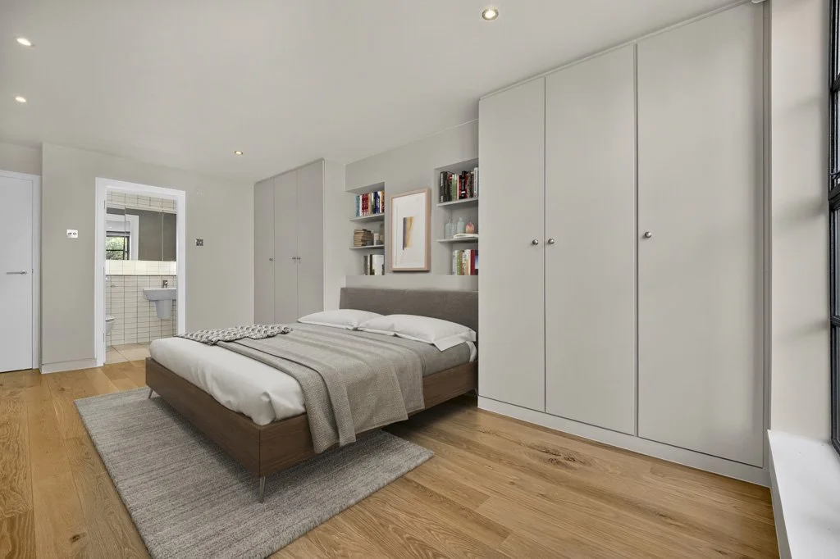
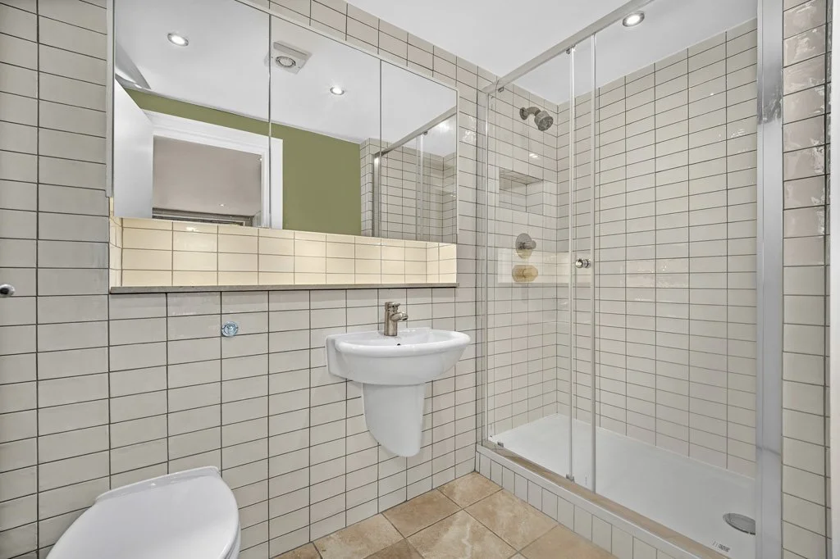
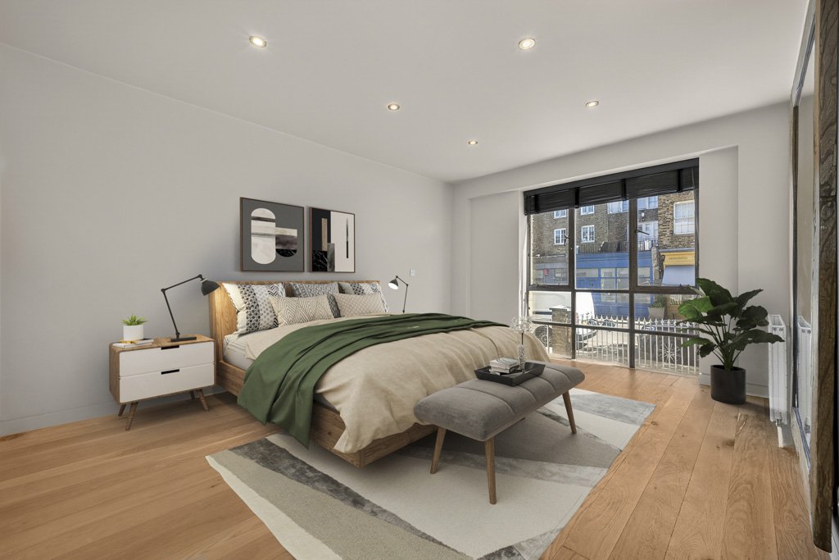
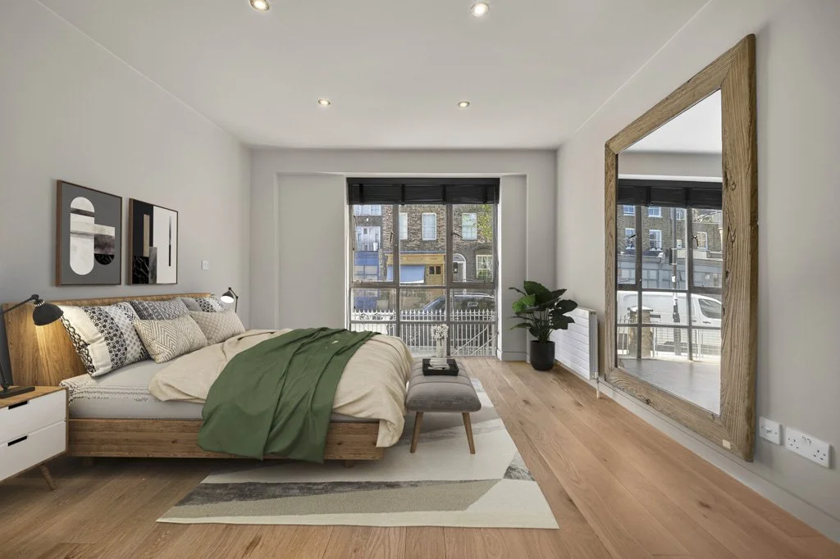
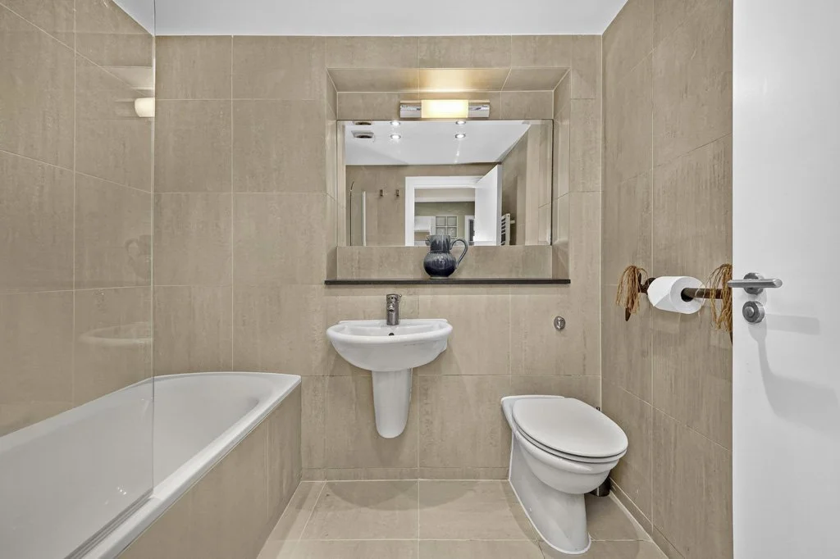
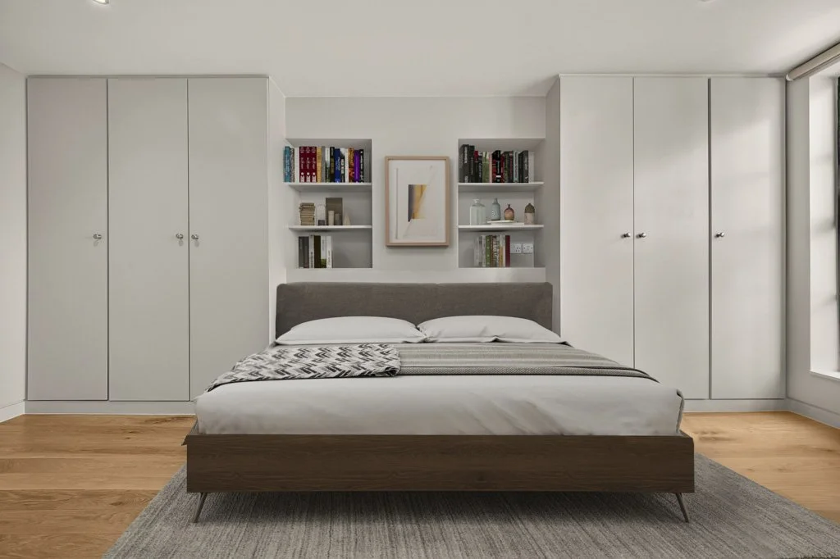
The main bedroom has access to an en-suite which itself houses all new shower fittings. A run of x6 wardrobes as well as book shelves compliment the room.
The second bedroom, itself over 14 sq m, provides plenty of space as a ‘guest’ home office or a combination of the two. A second bathroom adjoins this room.
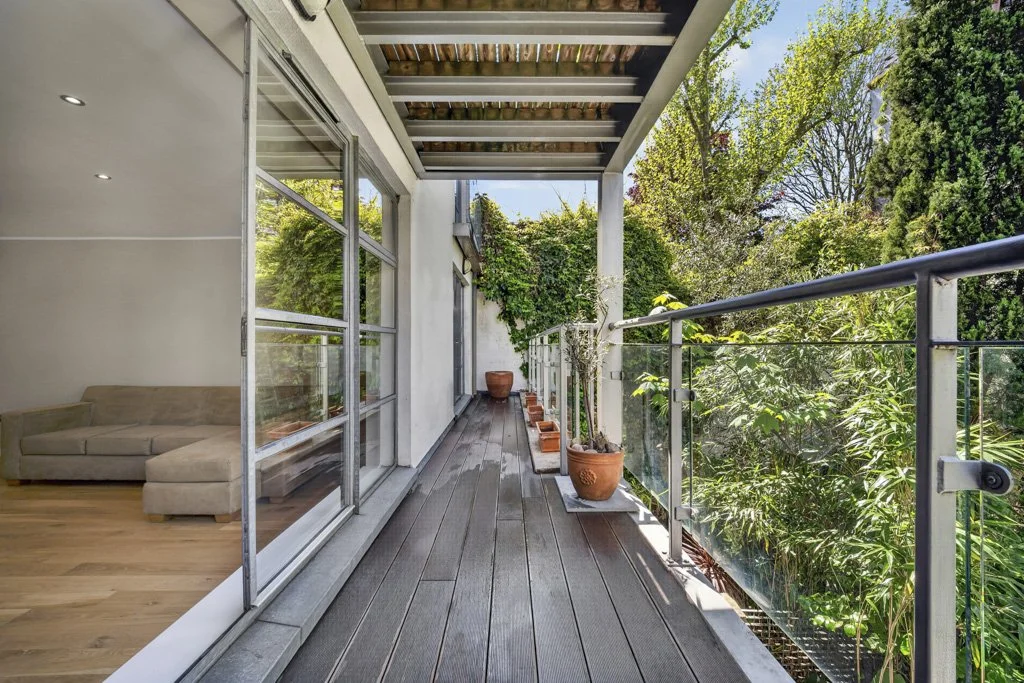
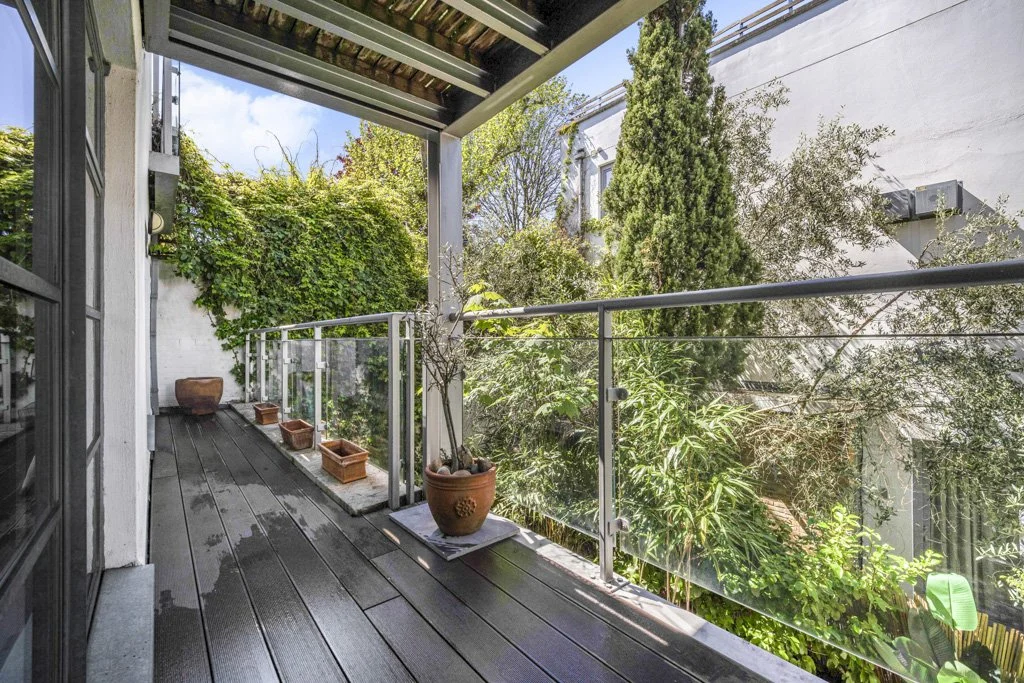
Exposed steel frame doors (double glazed throughout) lead onto a 30 foot private west facing terrace.
Available unfurnished from May 2026.
EPC = B
Please note that the computer generated furniture has been imposed into the images to provide guidance only & shall not be included in any letting.